
Skip to content
Global Enterprises — Design HVAC, Innovation, Performance

Commercial HVAC

Planning HVAC for a Commercial Fit-Out

Fit-out timelines are tight. Bringing HVAC into the conversation early avoids the rework that eats those timelines.

8 April 2026 · 7 min read

Planning HVAC for a Commercial Fit-Out

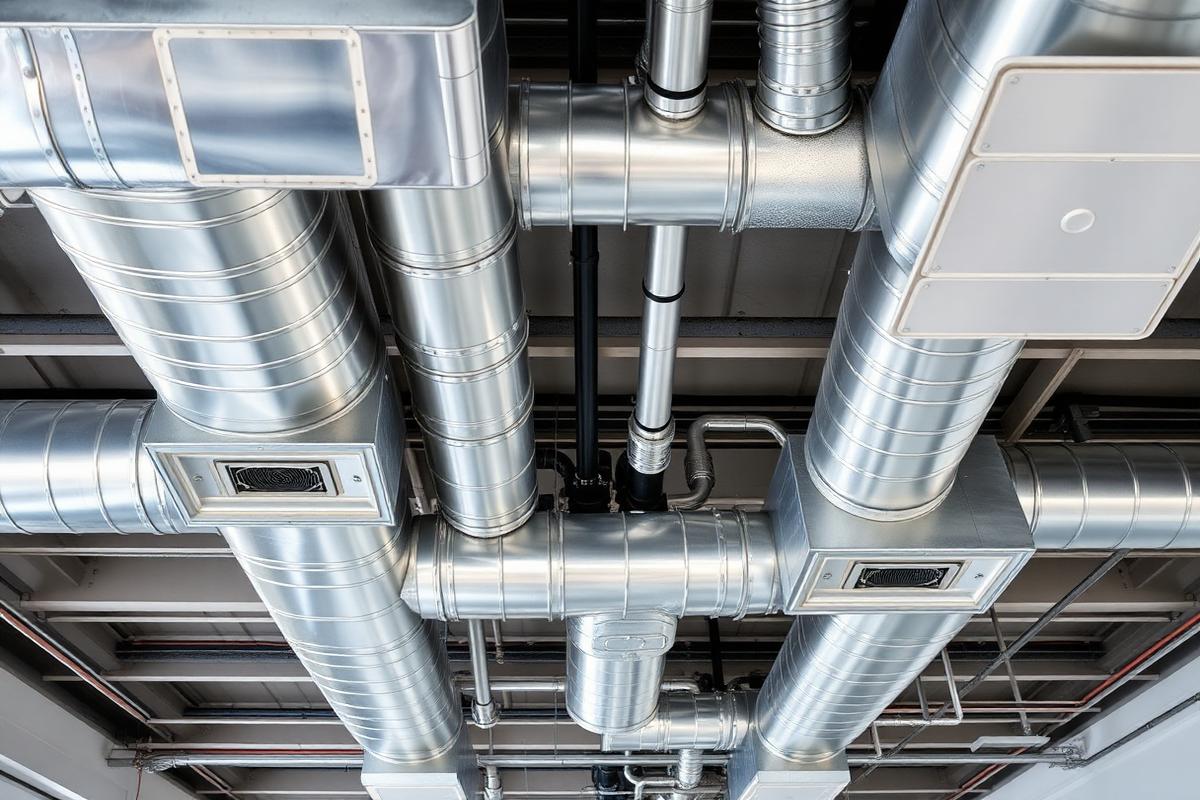
Start with the ceiling

Ceiling space is the most contested resource in a fit-out. Ducting, lighting, sprinklers and cable trays all compete for it, and HVAC usually needs the most room.

Sequencing and commissioning

Testing and balancing need time at the end of the programme. Building that time into the schedule keeps handover clean rather than rushed.

FAQ

Questions on this topic

More insights

Planning an HVAC project?

Share your requirement and our engineering team will guide you on the right approach for your space.